
Ayla House
Ayla House
Created as a home that would evolve alongside the family for years to come, Ayla House centres around openness, natural light and growth. Every space has been thoughtfully planned to provide room for the family's boys to play, grow and welcome friends, while creating a calm and welcoming environment that will continue to adapt as family life evolves.
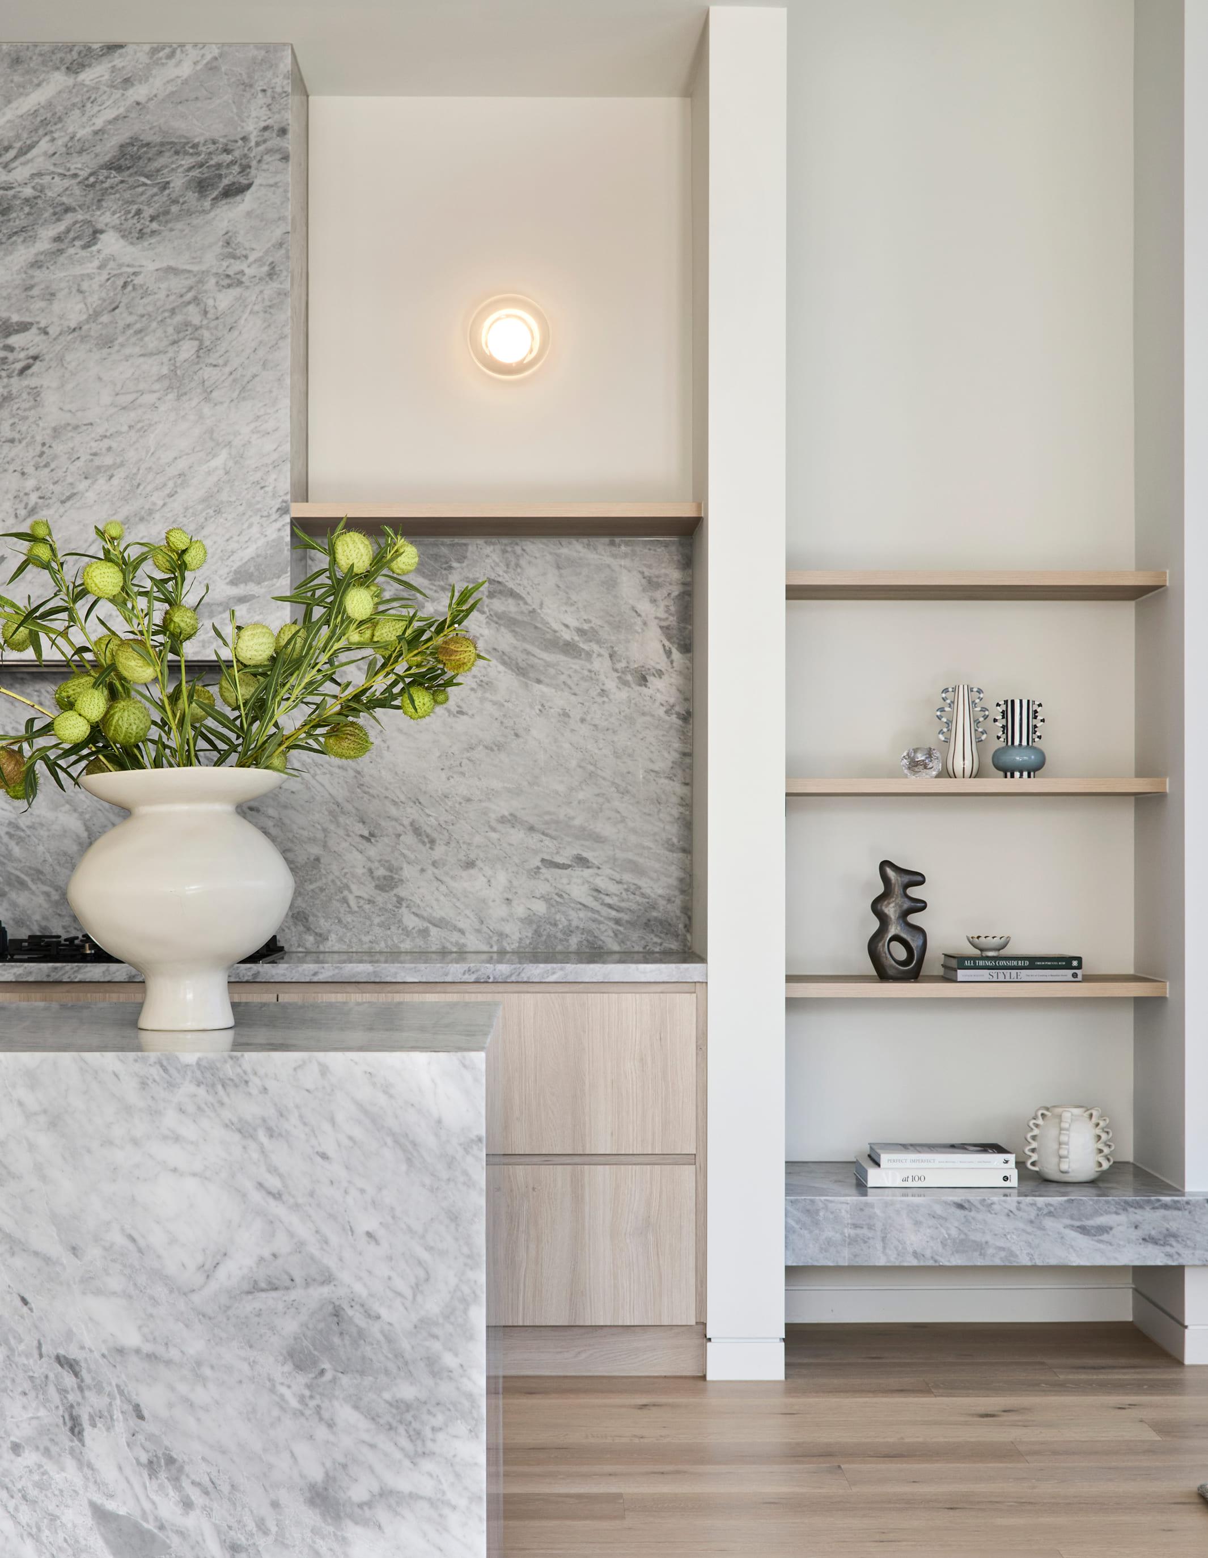
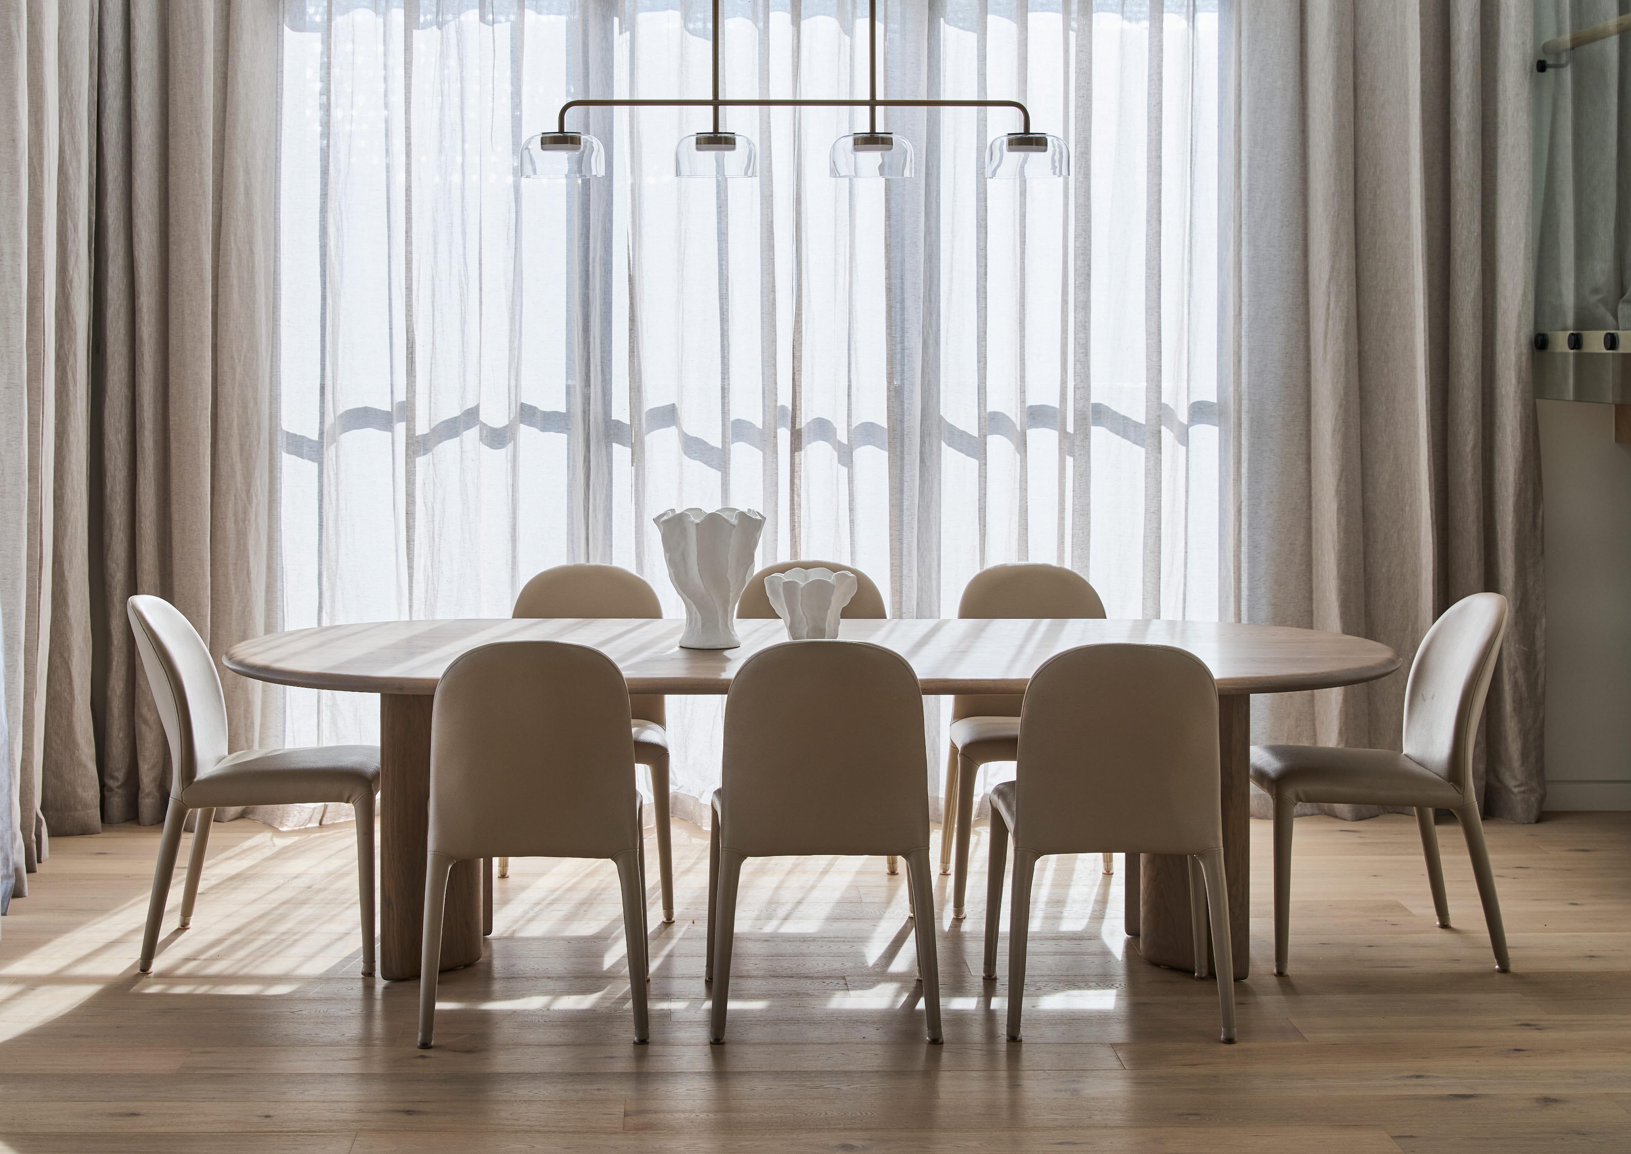
From the moment of arrival, generous proportions, full-height glazing visible from entry and varied ceiling heights create an immediate sense of openness. Designed to maximise its northern orientation, natural light moves gently throughout the home, illuminating a soft palette of pale oak flooring, natural stone, warm timber joinery and subtle neutral finishes. Together, these carefully layered materials create an atmosphere that feels warm, relaxed and unmistakably like home.
The open kitchen, dining and living areas form the heart of the residence, flowing seamlessly to the outdoor entertaining spaces through expansive stacker doors that strengthen the connection between indoors and out. More intimate spaces, including a flexible front lounge, provide opportunities to read, relax or gather with friends, ensuring the home supports every stage of family life with equal ease.


Where openness, light and family life come together effortlessly.


Beautifully resolved through thoughtful planning, timeless materials and a refined yet understated aesthetic, Ayla House is a home that celebrates everyday living - creating spaces where memories are made, children grow and family life unfolds naturally.


